Home › Commercial Concrete Slabs and Flatwork
Get tough commercial concrete slabs in Cincinnati, OH designed for forklifts, machinery, and heavy traffic. We pour warehouse floors, equipment pads, loading areas, and more with proper reinforcement and finishes. Laser guided grading and finishing help achieve flat, level surfaces that hold up to daily use.
Superior Concrete Cincinnati provides professional commercial concrete slab throughout Cincinnati, OH, Ohio and the surrounding area. Our licensed, insured crew delivers safe, clean, on-time work with a free estimate before anything begins. Call (513) 993-5657 or request your free quote.
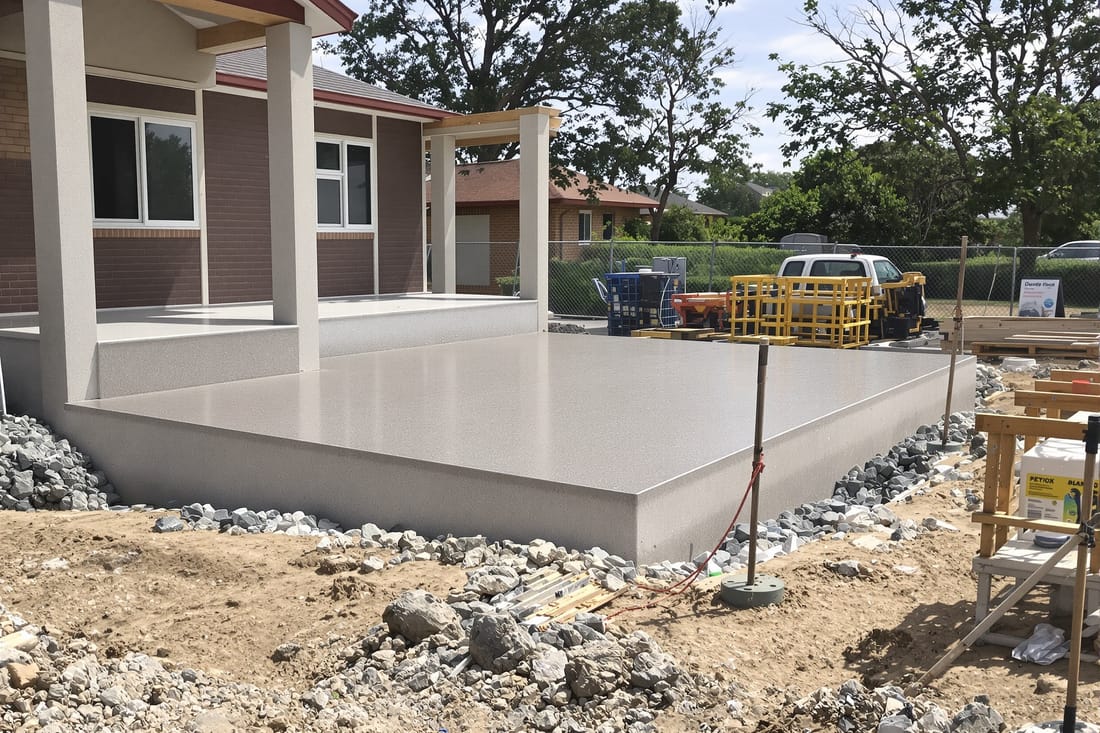
Commercial Concrete Slabs and Flatwork for Cincinnati Businesses
Superior Concrete Cincinnati installs and repairs commercial concrete slabs and flatwork for properties throughout Cincinnati and Northern Kentucky. We work on retail centers, warehouses, light industrial sites, multi-tenant buildings, restaurants, and small offices, focusing on slabs that stay level and usable for the long term.
In this region, many commercial buildings from the 1960s through the early 2000s have undersized or under-reinforced slabs that are now settling, cracking, or heaving from freeze-thaw cycles. Our crews are used to tying new slab work into older block foundations, mismatched addition slabs, and existing concrete that is no longer level. We plan each project around the real conditions on your site rather than forcing a one-size-fits-all detail.
Whether you need a new slab for a tenant build-out in an older Cincinnati storefront, a loading area behind a warehouse in Sharonville, or flatwork around a restaurant in West Chester, we size the slab design around the actual loads, traffic, and drainage patterns on your property.
How We Build a Commercial Concrete Slab That Holds Up
A solid commercial concrete slab starts with ground preparation. We strip organics, broken asphalt, and unsuitable fill, then proof-roll and compact the subgrade. In Cincinnati, river valley soils often have pockets of soft clay, so we test and undercut weak spots, then replace them with compacted crushed stone. Where older buildings have mixed fill from past remodels, we dig test pits to find hidden voids or debris before pouring.
On top of the compacted subgrade we install a granular base, usually 4 to 8 inches of compacted limestone, adjusted for expected loads and site drainage. For interior slabs over conditioned space we typically install a vapor barrier (10 mil or heavier) to control moisture migration, which helps with floor coverings like vinyl, epoxy, or hardwood. Around loading docks or dumpster pads we often increase base thickness to avoid differential settlement.
We size the slab thickness around use. Light commercial floors, like shops or small offices, often use 4 to 5 inches. Warehouse aisles, forklift paths, and dumpster pads in this region typically require 6 inches or more, sometimes 8 inches where heavy pallet racking or frequent truck traffic is planned. Superior Concrete Cincinnati checks your intended racking layout, forklift weights, and door openings before finalizing slab thickness and reinforcement.
Reinforcement choices include wire mesh, rebar grids, and in some cases fiber-reinforced concrete. For most commercial slabs we use #4 rebar at 12 or 18 inches on center, or a combination of mesh and bar in high-stress zones like door openings and column lines. We locate control joints and construction joints so that any cracking follows planned lines, not across door thresholds or under equipment bases.
Concrete Mixes, Finishes, and Flatness for Commercial Use
Cincinnati’s freeze-thaw cycles, de-icing salts, and wide temperature swings demand specific concrete mixes. For exterior commercial flatwork, Superior Concrete Cincinnati typically uses a 4,000 to 4,500 psi air-entrained mix, with careful water control at the truck to improve durability. For interior slabs that will receive polished concrete or epoxy, we often use low-shrink, higher strength mixes and tighter slump control, which reduces random cracking and curling.
Finish choice drives both cost and performance. For parking stalls and sidewalks we usually install a standard broom finish that offers slip resistance in snow and rain. Around loading docks, ramps, and dumpster pads, we adjust the broom direction and texture to increase traction where heavy equipment tracks carry in moisture or oils. Where food service or medical tenants plan to install sanitary floor coatings, we prepare a steel-troweled finish that provides a smooth, dense surface for better bond.
Flatness is critical for racking systems, forklifts, and sensitive equipment. On warehouse and manufacturing projects, we coordinate required FF/FL (floor flatness and levelness) targets before pour day. This affects our pour size, placement sequence, screed method (hand-screed, laser screed, or combination), and finishing crew size. For older Cincinnati buildings with sloped or uneven existing slabs, we can either grind high spots or design a new topping slab with thickness variation to achieve a level surface without disturbing existing structure.
What Drives the Cost of a Commercial Concrete Slab
Cost on a commercial concrete slab is driven by more than just square footage. Subgrade conditions are one of the biggest factors in Cincinnati. Sites along the Mill Creek valley, older industrial corridors, or filled areas near the river often need undercut and stone replacement to reach proper compaction. That extra excavation and base material has a bigger effect on budget than an extra half inch of slab thickness.
Access is another cost driver. If your project is in a tight Over-the-Rhine alley or a downtown Cincinnati infill building, we may need smaller trucks, more hose, or staging areas, which increases labor and pumping costs. Open sites in places like Fairfield or Mason usually pour faster and require fewer mobilizations. Working inside an active business, such as a retail store that must stay open, can add labor for night pours, protection, and phased work.
Reinforcement and mix design also affect pricing. Heavier rebar grids, doweling into existing foundations, and higher strength or specialty mixes for chemical exposure or freezer rooms will raise material costs but prevent failures that are much more expensive to fix later. Superior Concrete Cincinnati walks you through what is truly necessary for your use rather than upselling details that do not add value for your specific operation.
Finally, finish type and tolerances matter. High flatness floors for tall racking, decorative saw-cut patterns in storefronts, or polished concrete surfaces require more finishing skill and time. Basic broom-finish exterior flatwork for service areas is more straightforward and priced accordingly.
Common Problems With Commercial Slabs in Cincinnati and How We Prevent Them
The most common problems we see in local commercial slabs are settlement, random cracking, surface scaling, and drainage issues. Many older Cincinnati properties were built before current compaction and drainage standards, so slabs were often placed on loose fill or thin stone. Over time, voids form under the slab, which leads to rocking or broken panels. We prevent this by compacting in thin lifts, using proper stone base thickness, and verifying compaction where needed.
Random cracking usually comes from poor joint layout, high water content in the mix, or inadequate curing. Superior Concrete Cincinnati plans joint spacing using slab thickness, panel shape, and re-entrant corners around pits, columns, and doorways. We keep water additions at the truck under control and use appropriate curing methods, such as curing compound, wet cure, or coverings, depending on temperature and exposure.
Surface scaling and spalling occur frequently in this climate when unsealed exterior slabs are exposed to de-icing salts and repeated freeze-thaw cycles. To reduce this, we use air-entrained mixes for exterior work, avoid finishing while bleed water is present, and recommend sealing after the concrete has cured and dried properly. On commercial sites where truck traffic grinds salt into the surface, we may specify higher strength mixes or hardeners in the wheel paths.
Drainage mistakes show up as ponding water at entrances, loading docks, and trash enclosures. Before we pour, we check surrounding grades, existing drains, door thresholds, and future landscaping levels. We set slopes toward catch basins or trench drains and adjust joint layouts to match planned water flow so that water does not sit against the building or freeze across walkways.
What Cincinnati Property Owners Should Decide Before Hiring Us
Before you bring in Superior Concrete Cincinnati to install or replace a commercial concrete slab, it helps to have a few decisions made. First, clarify how the space will be used over the next 5 to 10 years. A small warehouse that might later add tall pallet racking or heavier forklifts should be designed today for those future loads. It is far less expensive to add thickness and reinforcement now than to cut out failed sections later.
Second, identify any existing issues on your site. Note where pallets rock, where water pools after a storm, where dock plates feel uneven, or where snow and ice remain longer. These observations help us design the new slab or flatwork to correct real problems rather than just replacing concrete in the same failed configuration.
Third, consider scheduling and business disruption. Commercial slab work can involve noisy demo, limited access, and curing time when the area cannot be used. We work with local business owners and facility managers to phase work, schedule night or weekend pours, and isolate work areas so that operations can continue where possible. Knowing your busiest hours, delivery patterns, and tenant constraints lets us create a realistic schedule.
Finally, have existing drawings or prior reports ready if you have them. Old structural plans, geotechnical reports, or even prior repair invoices give us insight into what is under your current slab. If those do not exist, we can perform test cuts or cores as part of our scope so that the new commercial concrete slab is based on actual site conditions instead of guesswork.