Home › Concrete Retaining Walls
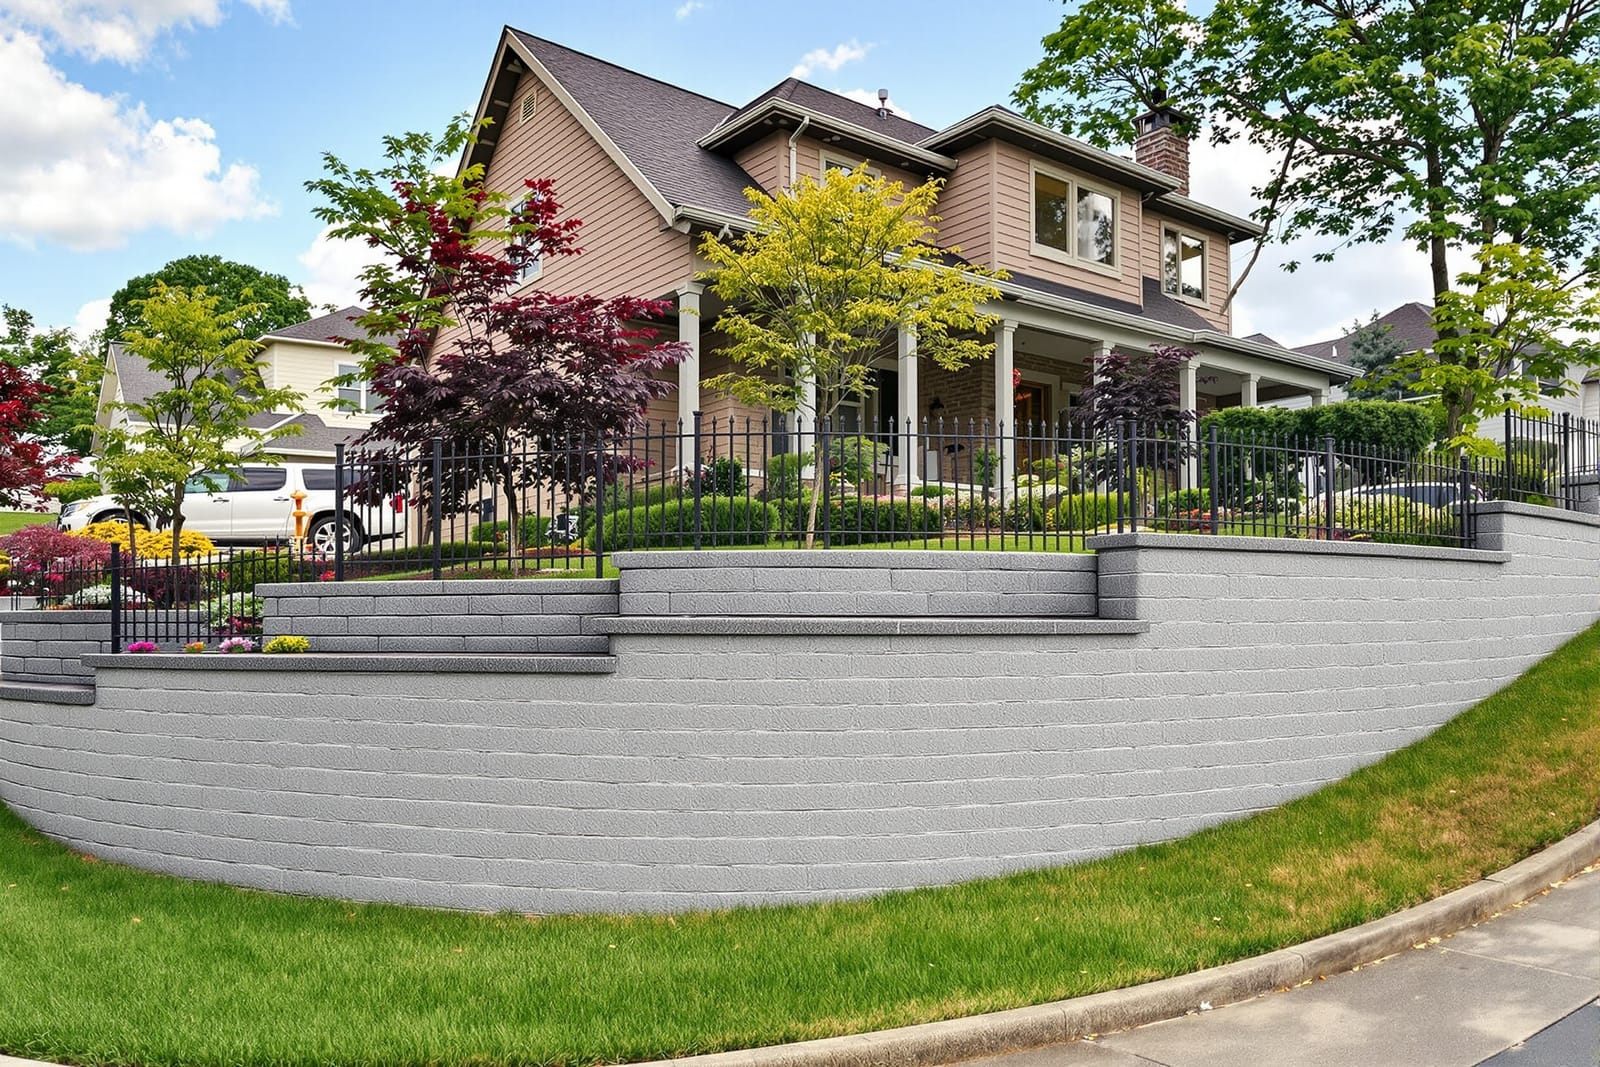
Control slopes and create usable yard space with concrete retaining walls in Cincinnati, OH. We design and build walls that handle soil pressure while complementing your landscape. Proper drainage, reinforcement, and footings help prevent leaning or failure so your wall stays secure and attractive.
Superior Concrete Cincinnati provides professional concrete retaining wall throughout Cincinnati, OH, Ohio and the surrounding area. Our licensed, insured crew delivers safe, clean, on-time work with a free estimate before anything begins. Call (513) 993-5657 or request your free quote.
Concrete Retaining Walls Built for Cincinnati Hillsides and Yards
Concrete retaining walls are one of the few outdoor projects that are both structure and finish, so they have to look good and hold back thousands of pounds of soil at the same time. At Superior Concrete Cincinnati, we build retaining walls that are sized and reinforced for the actual slopes and clay-heavy soils you find all over Hamilton County, not just what looks right on paper.
In this area, many homes in neighborhoods like Mt. Washington, Price Hill, and Anderson Township sit on sloped lots or have walk-out basements. That means hydrostatic pressure from wet soil is a real issue. A concrete retaining wall that is too thin, has the wrong footing depth, or no drainage will start cracking, bowing, or leaning within a few freeze-thaw cycles. We design and pour walls to match your site conditions, whether you need a short, clean wall along a driveway or a taller stepped system to create a flat backyard where you can actually use your space.
We handle everything from tearing out failing timber or railroad tie walls to building new structural concrete walls, then tying them into stairs, walkways, and patios if needed. If you are not sure what type of retaining wall you actually need, we can walk the property with you, look at existing cracking or erosion, and talk through options in plain terms before any design is finalized.
How We Design and Build a Concrete Retaining Wall
A solid retaining wall starts with careful layout and soil prep. We begin with a site visit where we shoot elevations, look at where water is coming from, and check for utilities. In older Cincinnati neighborhoods, buried lines are common, so we always schedule utility marking before digging. We then mark out the wall alignment and height and confirm access for equipment.
Excavation is next. We dig out for the wall footing and remove any loose or organic material. For most residential projects in this region, footing depth is typically 30 to 36 inches below grade to get below the frost line, but the exact depth depends on wall height and soil conditions. We then place a compacted gravel base, usually a dense graded aggregate, to provide a stable, level bed under the footing.
We set up forms for the footing and wall, then build a steel reinforcement cage using rebar sized and spaced for the height and loading. Taller or tiered walls near driveways or parking areas may require heavier rebar or closer spacing to handle vehicle loads. For long runs, we include control joints at planned intervals to manage normal concrete shrinkage.
For concrete, we typically order a 3,500 to 4,000 psi mix with air entrainment to handle Cincinnati’s freeze-thaw cycles. On walls that need extra moisture resistance, such as those holding back soil near foundations, we may specify additives to reduce permeability. We place the concrete, vibrate where needed to remove air pockets, and finish the visible faces to the agreed texture, often smooth or a light broom.
After stripping forms, we add waterproofing or dampproofing on the soil side of the wall, install drainage board or gravel backfill, and connect perforated drain tile at the base that leads to a daylight outlet or sump. Proper backfill and compaction in thin lifts are critical to avoid future settling or cracked patios and lawns above the wall.
Drainage, Durability, and Fixing Common Retaining Wall Problems
The number one failure point we see around Cincinnati is poor drainage behind existing retaining walls. The clay soil in this region holds water and puts extra pressure on any wall. At Superior Concrete Cincinnati, we always design the drainage system as part of the wall, not as an afterthought.
Behind the wall, we install a vertical band of clean drainage stone, usually 12 to 24 inches thick, with filter fabric to keep fines out. A perforated drain pipe is placed at the base of the wall and sloped toward an outlet. In tight city lots or older areas like Northside or Hyde Park where space is limited, we sometimes use drainage mats or panels to maximize performance in a narrow zone.
If you already have a leaning or cracked wall, we start by figuring out what is actually causing the movement. Sometimes the concrete is fine, but the backfill is saturated and there is no place for the water to go. Other times the wall is simply underbuilt, with no footing or reinforcement. Based on the condition, we may recommend full replacement, partial demolition and rebuilding sections, or adding new structural concrete in front of an older wall to create a single stable system.
We also look at surface drainage above and below the wall. Downspouts that discharge right at the top of a retaining wall, sloped driveways that send runoff straight at the wall, or patios pitched the wrong way will shorten the life of any structure. Adjusting grades or tying downspouts into underground drains is often a simple fix that protects your investment over decades.
To handle freeze-thaw damage, we choose proper air-entrained mixes and avoid trapping water behind the wall. In shaded areas that stay damp, we may suggest finishes or sealers that resist staining and scaling so the wall still looks good after many winters.
Design Options, Finishes, and How Cost Really Works
A concrete retaining wall does not have to look like a plain gray barrier. Superior Concrete Cincinnati can build structural walls that are then faced or finished to match your home and landscaping. Options include integral color in the concrete, textured form liners that mimic stone, or adding a decorative veneer like natural stone or brick on the visible face.
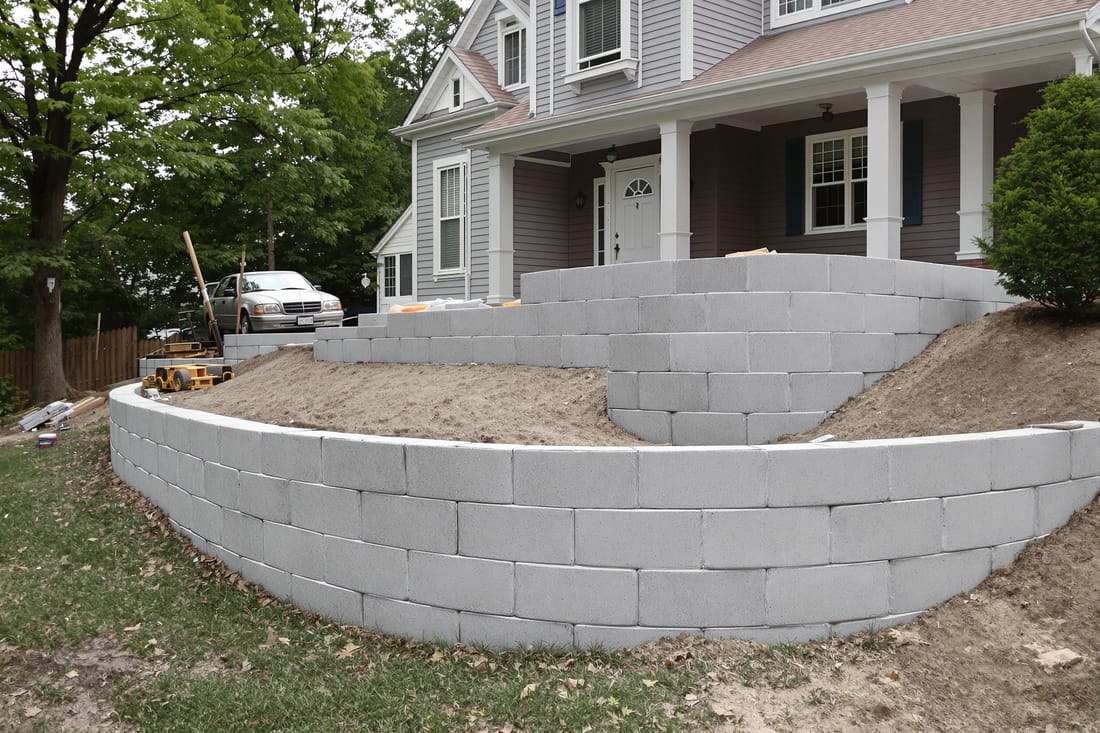
We also pay attention to the top of the wall. A simple beveled cap, a wider poured-in-place seating ledge, or precast wall caps can change how the wall works with your outdoor space. On sloped yards, we often recommend stepping the wall in sections instead of running one tall wall. This can reduce pressure on each segment, break up the look, and create planting beds or terraced lawn areas.
Cost depends mostly on height, length, access, and soil conditions. A short 2 to 3 foot wall along a driveway with easy access for a mini excavator is usually straightforward. A 6 to 8 foot wall near a property line, close to a neighboring house, or next to a driveway that must remain open will take more time, bracing, and sometimes engineered drawings. In some parts of Cincinnati, especially where walls are close to public sidewalks or alleys, permits and engineering may be required, and we can help coordinate that.
We provide itemized estimates so you can see what affects the price: excavation, haul-off, concrete volume, rebar, drainage system, finishes, and any tie-ins to stairs or patios. If your budget is tight, we can sometimes phase the work, focus first on the sections that are structurally critical, or simplify finishes while keeping the structure strong.
What Cincinnati Homeowners Should Decide Before Calling
Before we come out, it helps if you have a rough idea of how you want to use the space the retaining wall will create. Do you want a flat play area for kids, a level spot for a shed, a wider driveway, or a tiered garden? Knowing the purpose lets us recommend the right wall height, location, and any built-in features like steps or seating.
If there is an existing wall, try to note any changes you have seen. Has it leaned more over the last few years, or did a large crack appear after a particular heavy rain or freeze? Photos from different seasons can help us spot patterns in drainage or soil movement. Let us know about any wet spots in the yard, sump pump discharges, or downspouts near the wall area.
You should also consider future plans. If you may add a patio, fence, or parking pad later, we can design the wall to carry those loads now, which is usually cheaper than modifying it later. For tight city lots, it is also smart to think about property lines, neighboring structures, and access for equipment, because that can influence wall layout.
When you contact Superior Concrete Cincinnati, we will ask about approximate dimensions, site access, and any time constraints. From there, we schedule a visit, take measurements, discuss options on site, and then provide a clear written proposal. Our goal is to build a concrete retaining wall that solves your slope or erosion problem, fits your property, and stands up to Cincinnati weather without constant worry or repair.